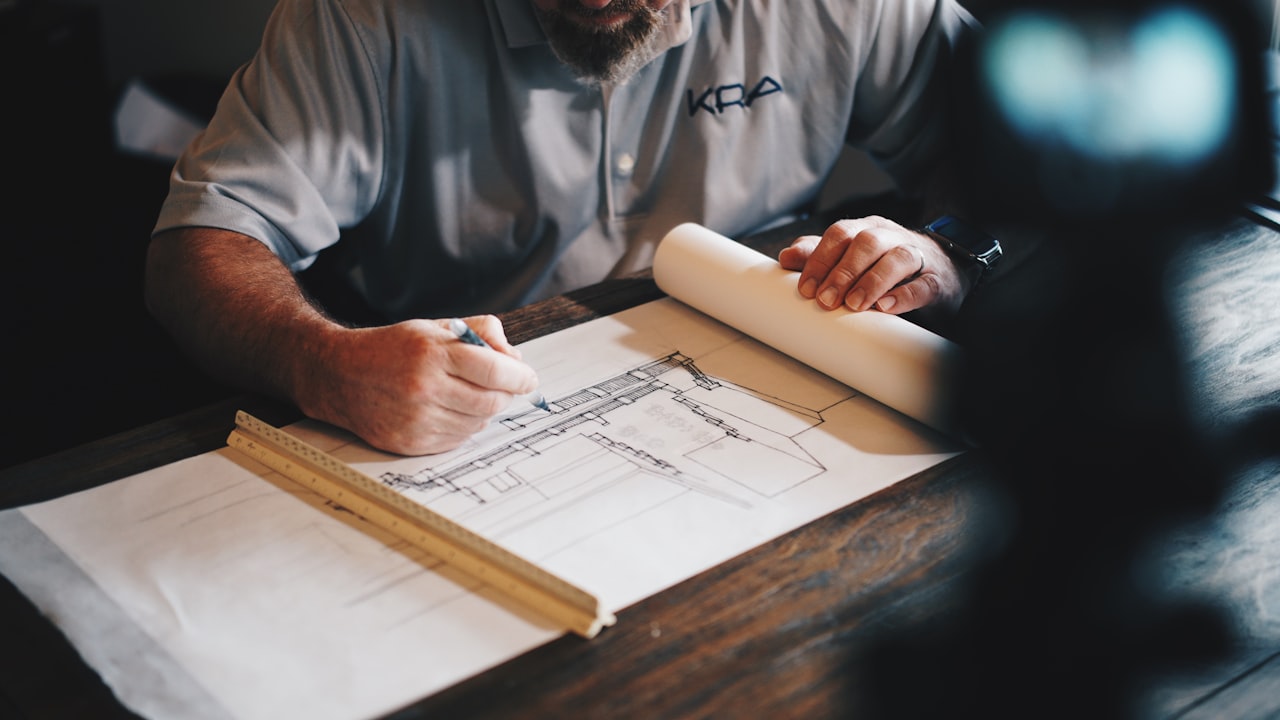

Residential New Builds
Complete architectural design and permitting for new single-family homes. From initial concept through building permit approval, I create designs that meet your vision while ensuring full building code compliance.
- Site analysis and feasibility assessment
- Architectural design tailored to your needs and budget
- Complete construction drawings
- Building permit application preparation and guidance
- Coordination with structural engineer (included)
- Support through the entire permit process
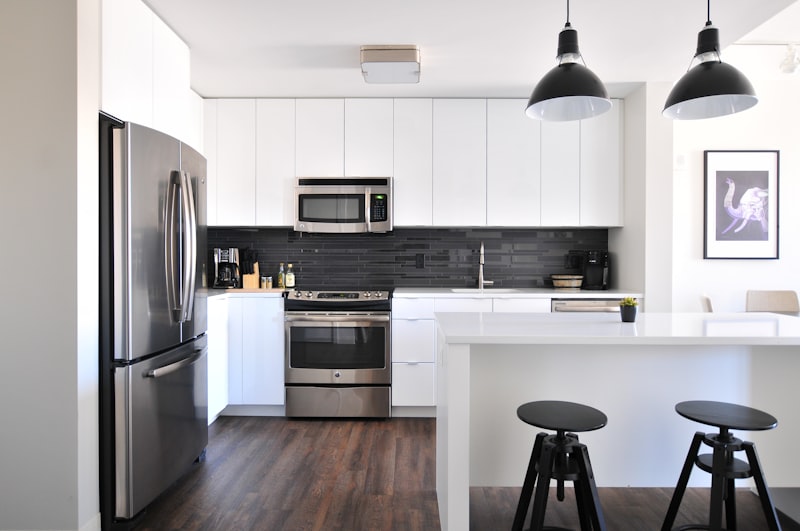
Renovations
Transform your existing home with confidence. Whether you’re opening up walls, adding space, or completely reimagining your layout, I ensure your renovation plans meet current building codes and get approved.
- Existing condition assessment
- Design solutions that maximize your space and investment
- Detailed renovation drawings
- Structural requirements identified and coordinated
- Building permit documentation
- Guidance through permit submission
Additions & Backyard Suites
Add value to your property with additions, backyard suites, or conversions to multi-unit dwellings. These projects have specific code requirements — I navigate them expertly.
- Feasibility analysis for your property
- Design that maximizes allowable space under zoning
- Complete construction documentation
- ADU and multi-unit conversion planning
- Building permit preparation
- Coordination with all required consultants
The Veronica Drafting Difference
📜 Permit Expertise
Most drafting services deliver blueprints and wish you luck. I design with building permit approval as the primary goal — deep knowledge of Nova Scotia building codes, built in from day one.
🤝 You Stay in Control
I prepare all your documentation and guide you step-by-step to submit your own application. You maintain direct contact with the municipality from start to finish.
✅ Paid on Approval
I don’t get fully paid until your building permit is approved. That’s my guarantee that I’m designing for approval, not just delivering drawings.
🔧 Engineering Included
I work in partnership with a structural engineer with 40+ years of Nova Scotia experience. Stamped letters, seamlessly coordinated — you don’t have to find your own engineer.
How It Works
1. Free Site Visit
I come to your property, assess the site, and discuss your vision. No charge. No obligation.
2. Detailed Quote
Based on the site visit, I provide a clear, itemized quote. You decide whether to proceed.
3. Design & Documentation
I create the architectural drawings and all building permit documentation. You review and approve before submission.
4. Permit & Approval
I guide you through submitting your own application and support you through any questions. Final payment only on approval.

Email: veronica@veronicadrafting.design | Phone: (902) 495-0948